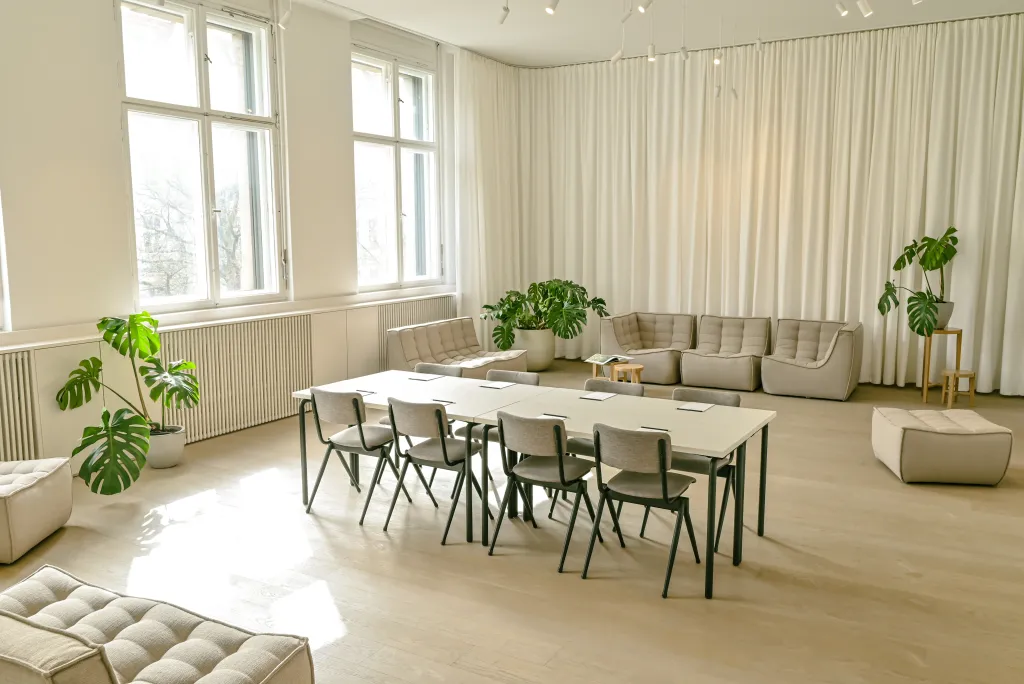
Wilmina Conference hotel
Facts
-
Total space
820m²
-
Rooms
8
-
Hotel rooms
44
-
Sustainable provider
-
Rooms & capacities
- Capacity largest room: 71 m²
- 8 Event rooms
- max. room height until 4.09 m
- 820m² Maximum exhibition space
- 88 Maximum number of people
- 2 Accessible rooms
Rooms
| Amtsalon 1. Etage - Großer Saal | Room area 71 m² | Room height 3.92 m | Max. banquet seating 0 | Max. parliament seating 0 | Max. reception seating 0 | Max. row seating 0 | Max. standing seating 60 | Max. U-shape seating 0 |
| Amtsalon 1. Etage: - Gruppenraum | Room area 19 m² | Room height 4.09 m | Max. banquet seating 0 | Max. parliament seating 0 | Max. reception seating 0 | Max. row seating 0 | Max. standing seating 15 | Max. U-shape seating 0 |
| Amtsalon 2. Etage - Großer Saal | Room area 71 m² | Room height 3.92 m | Max. banquet seating 0 | Max. parliament seating 0 | Max. reception seating 0 | Max. row seating 0 | Max. standing seating 70 | Max. U-shape seating 0 |
| Amtsalon 2. Etage - Gruppenraum | Room area 19 m² | Room height 4.09 m | Max. banquet seating 0 | Max. parliament seating 0 | Max. reception seating 0 | Max. row seating 0 | Max. standing seating 15 | Max. U-shape seating 0 |
| Amtsalon 3. Etage - Großer Saal | Room area 71 m² | Room height 3.92 m | Max. banquet seating 0 | Max. parliament seating 0 | Max. reception seating 0 | Max. row seating 0 | Max. standing seating 70 | Max. U-shape seating 0 |
| Amtsalon 3. Etage - Gruppenraum | Room area 19 m² | Room height 4.09 m | Max. banquet seating 0 | Max. parliament seating 0 | Max. reception seating 0 | Max. row seating 0 | Max. standing seating 15 | Max. U-shape seating 0 |
| Amtsalon 4. Etage - Gruppenraum | Room area 28 m² | Room height 3.67 m | Max. banquet seating 0 | Max. parliament seating 0 | Max. reception seating 0 | Max. row seating 0 | Max. standing seating 10 | Max. U-shape seating 0 |
Equipment
- Audio system
- Integrated stage
- Free Wi-Fi
- Projection technology
- In-house technical staff
Equipment of the conference hotel
- Fitness area
- Car accessible
- Sauna
- Swimming pool
- Daylight
- 20 Number of car parking spaces
Sustainability
Sustainable commitment
The Wilmina combines historical building fabric with modern requirements by reusing bricks, doors and railings. This sustainable approach preserves history and creates a contemplative retreat in the metropolis, for which the project was awarded the German Sustainability Award for Architecture.
The hotel serves as a space for reflection on social change. A prison cell has been preserved as a memorial to commemorate victims of legal injustice and to reflect on the history of the prison.
Sustainability characterizes the hotel operations: durable materials, minimal use of disposable items, regional products and a wide range of vegetarian and vegan dishes reduce the ecological footprint. Green roofs and plant diversity promote biodiversity, while solar technologies conserve resources. This makes sustainability a tangible experience.
Nachhaltigkeitszertifikate
Memberships
-
We are a member of
Information

Contact

Address
- Airport BER 21 km
- Exhibition Center 2 km
- Main Station 5 km
- Ostkreuz 12 km
- Next public transport stop 0 km